Working with Us: Our Design Process
Starting a new project is exciting for everyone involved -- including us! Our approach is inquisitive and collaborative, creative and heartfelt. Your project will be guided by a team of enthusiastic experts, all of whom will be invested in a successful design and construction process, as well as the architectural outcome you’re looking for.
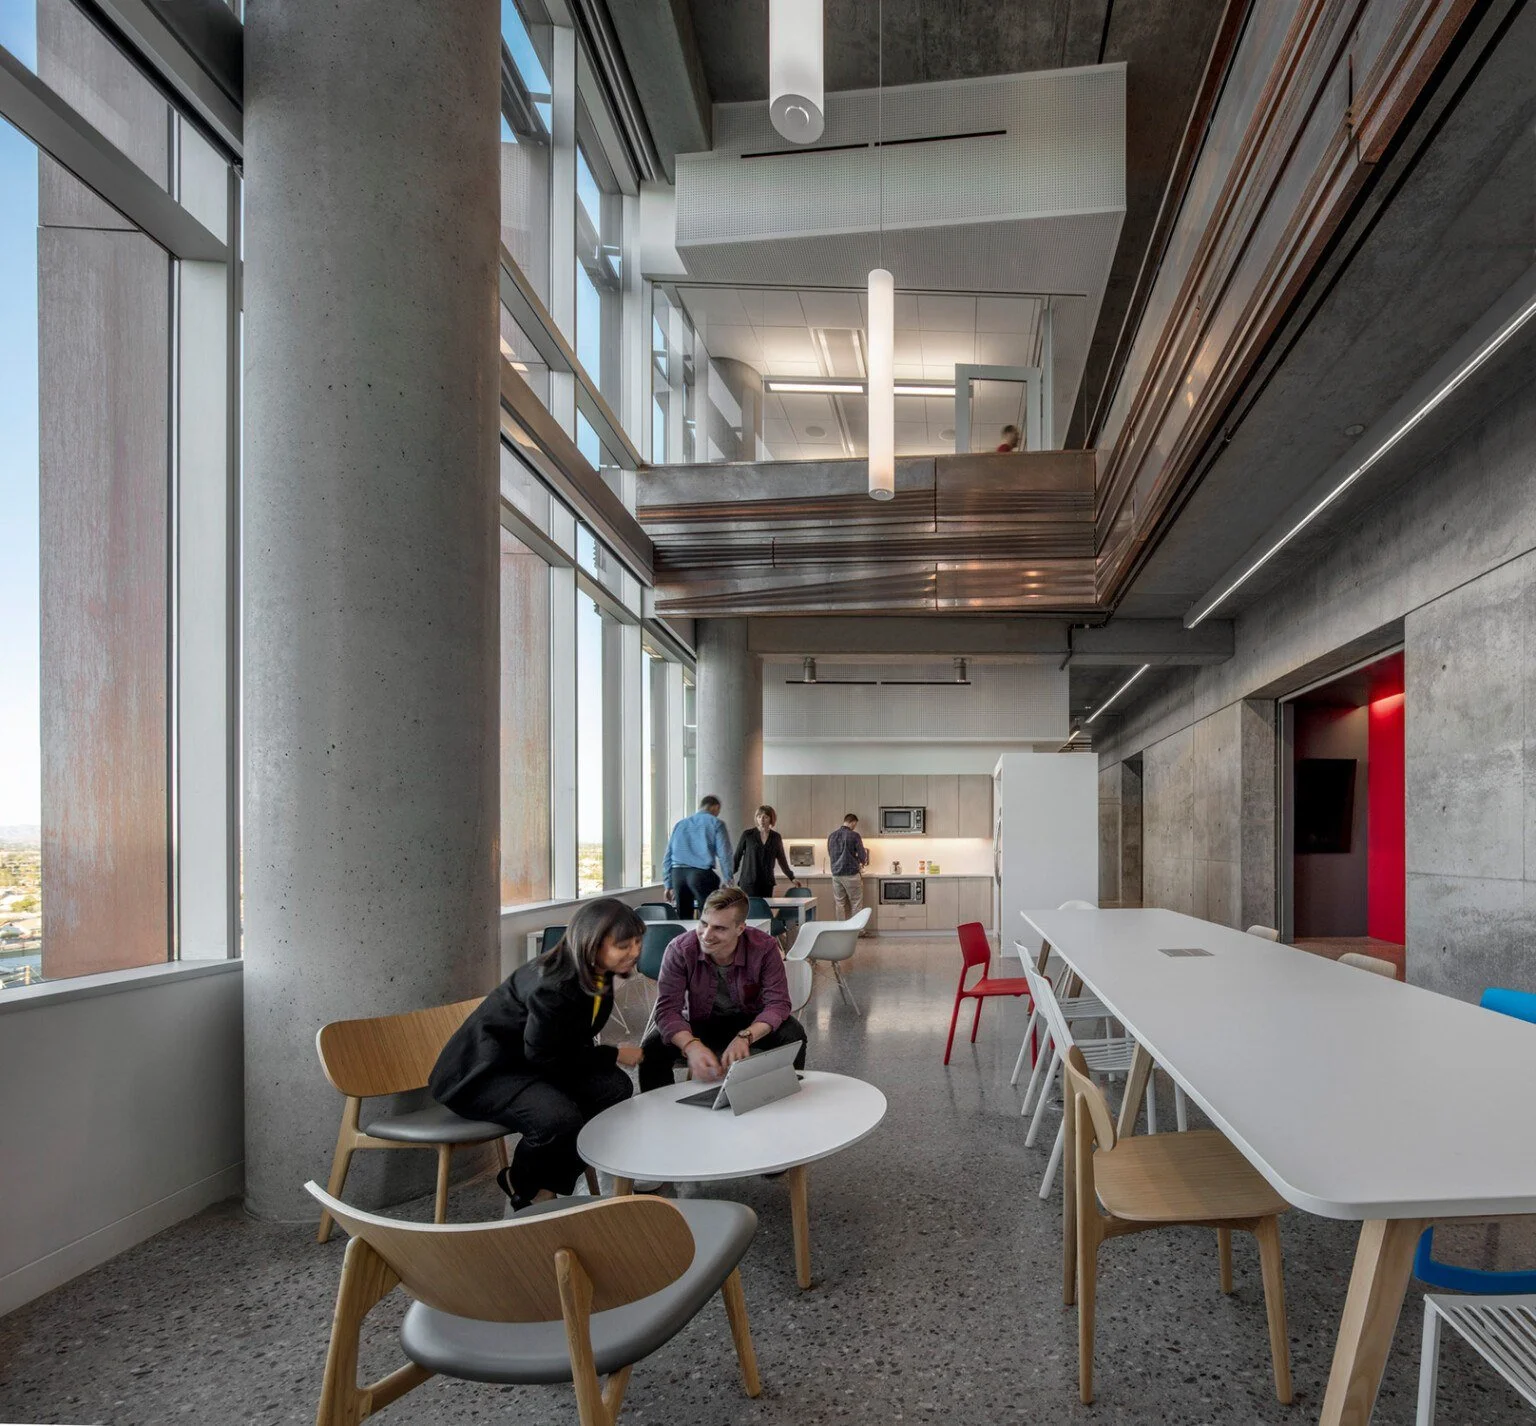
Biosciences Partnership Building, Phoenix
Start with why
Building a custom architectural project isn’t like going shopping. Every project is unique and we start with a conversation about what makes your project special. We want to understand your needs and priorities, how you live and work, what you value, and what a successful outcome looks and feels like. But we also want to act on that understanding as we work with you to make an abstract set of needs and goals into something tangible that you will be proud of.
Ask the right questions
We start our work from a place of curiosity, asking questions and figuring out the right questions to ask. We seek to understand the physical site conditions as well as the historical, cultural, environmental, and regulatory contexts that will shape the design. We won’t try to jump to a solution right away, but will analyze and discover design possibilities through sketches, diagrams, models, and 3D images to help you and the team visualize what’s possible.
Good design is strategy
The early phases of a project can be messy, chaotic, and nonlinear; this approach is by design. It embraces ambiguity, accommodates unlikely discoveries and insights, and adapts to unexpected issues. For us, being strategic means working toward a big picture goal while creating the space for creativity and adaptation.
Best practices
Our process is an amalgamation of our background: part architecture, part engineering, part strategic plan. Bringing this variety of tools helps us shape our process to your unique project needs, not the other way around.
Welcome to the team
Design is collaborative by nature and we embrace that collaboration, not just with a team of designers, engineers, consultants, and builders, but also with you. We will engage you early in the process and keep you engaged, giving you a voice in shaping the direction of the project, rather than just responding to polished options.
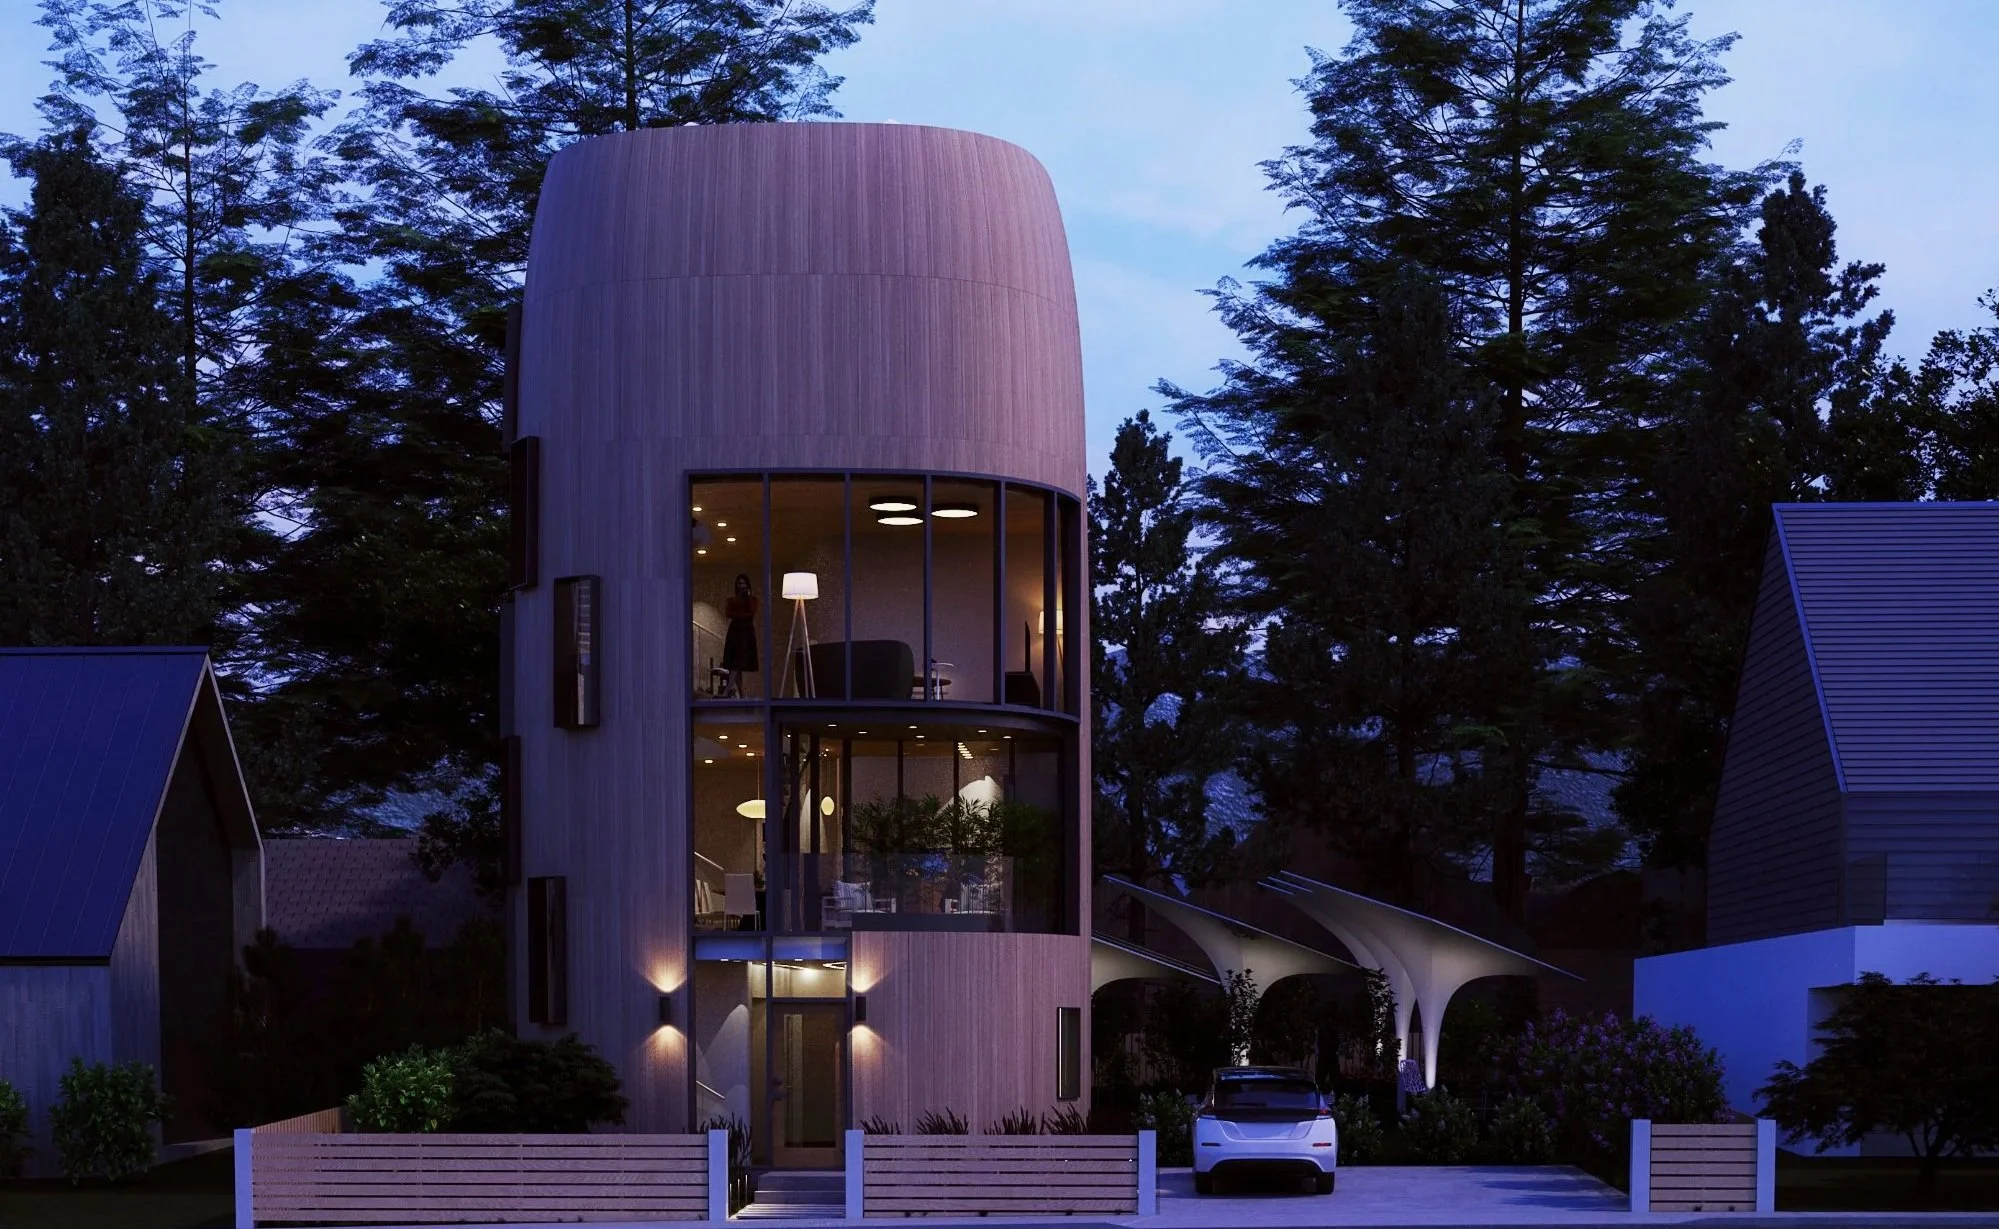
Solar Tower House
How it all works: Project Phases
These phases describe a general roadmap of the project schedule and are typical for most architectural projects. They help set expectations, define deliverables, and outline our work plan.
1. Conceptual Design: Discover the Project
We discuss your goals for the project, investigate site opportunities, define constraints, and discover new opportunities, as well as broadly exploring the potential solution space. This is also where we figure out budget in broad strokes and whether working together is a good fit. Sometimes this phase will be called pre-design by other architects, or omitted entirely, but to us this is a critical step in the process that builds the foundation for the design solution before committing to a direction. Depending on the project, we may bill hourly for this phase, or roll it into a larger proposal.
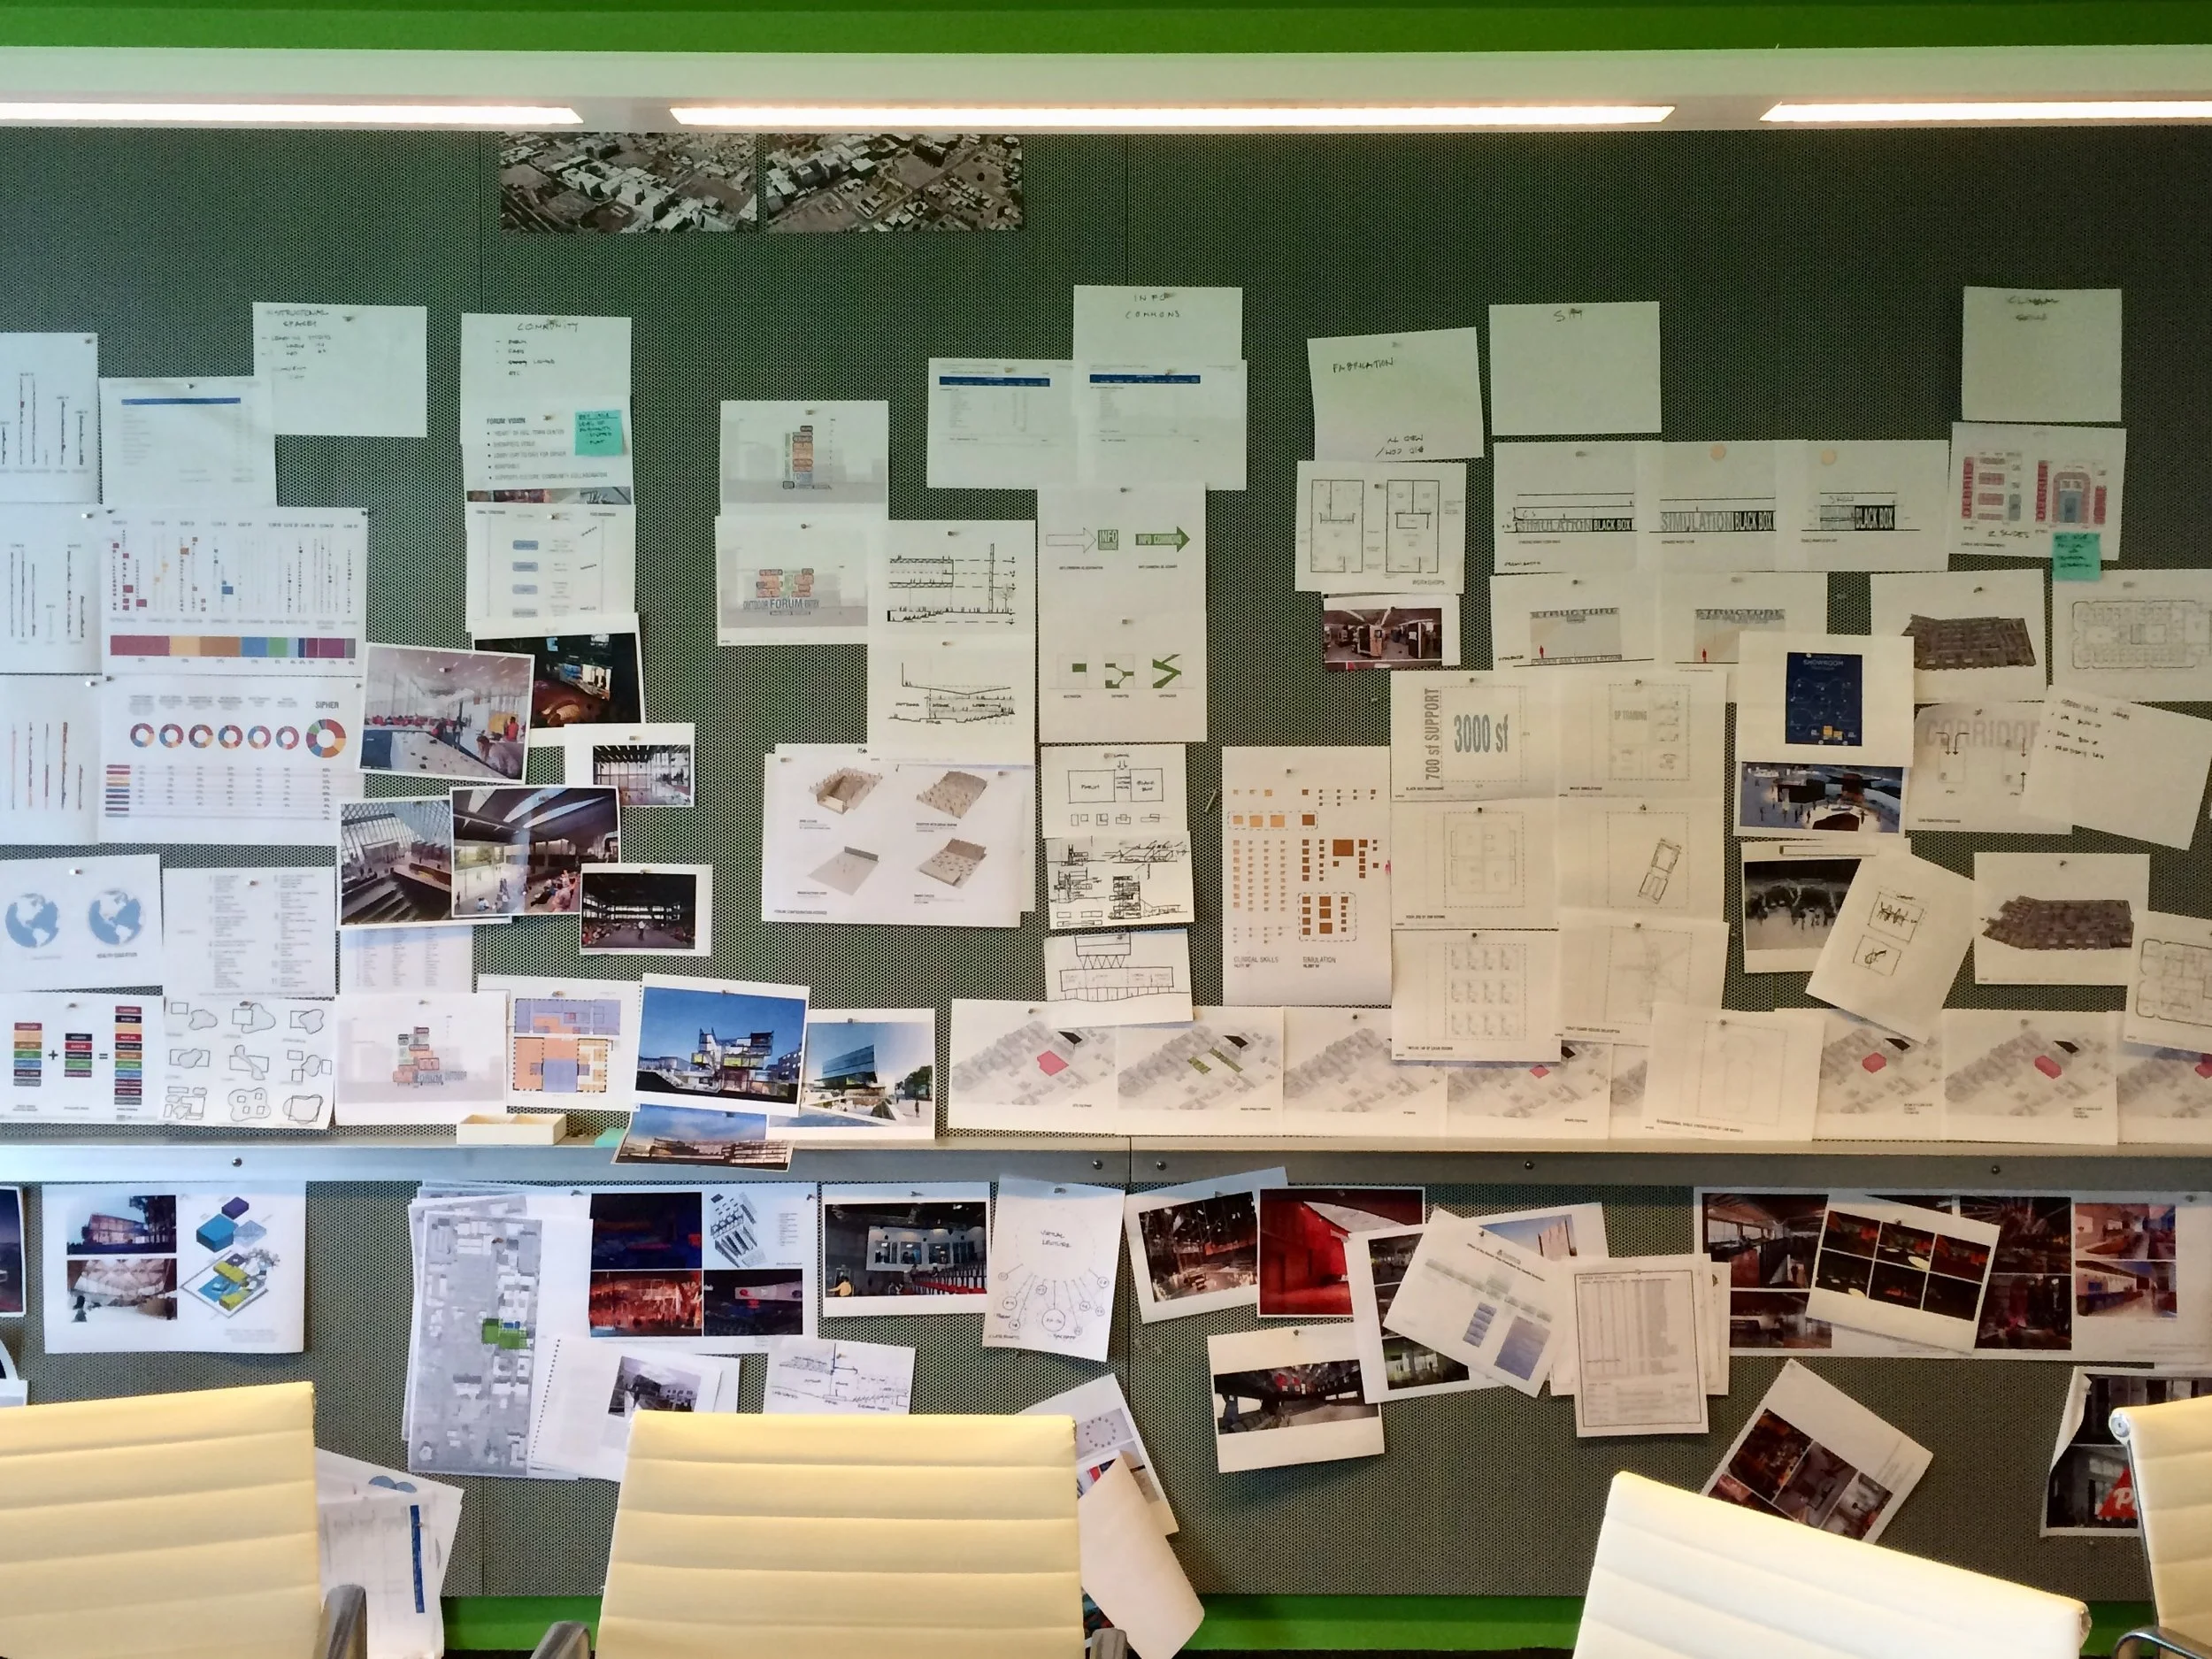
Conceptual design is messy but productive
2. Schematic Design: Define the Solution Space
This is where we dig into your project with a mix of research and analysis into site conditions and work toward 2-4 design concepts that capture the range of possibilities. We will bounce between generating drawings, models, and images and a more analytical filtering of ideas, including weekly discussions with you. This phase will end with a selection of a single design direction to continue developing.
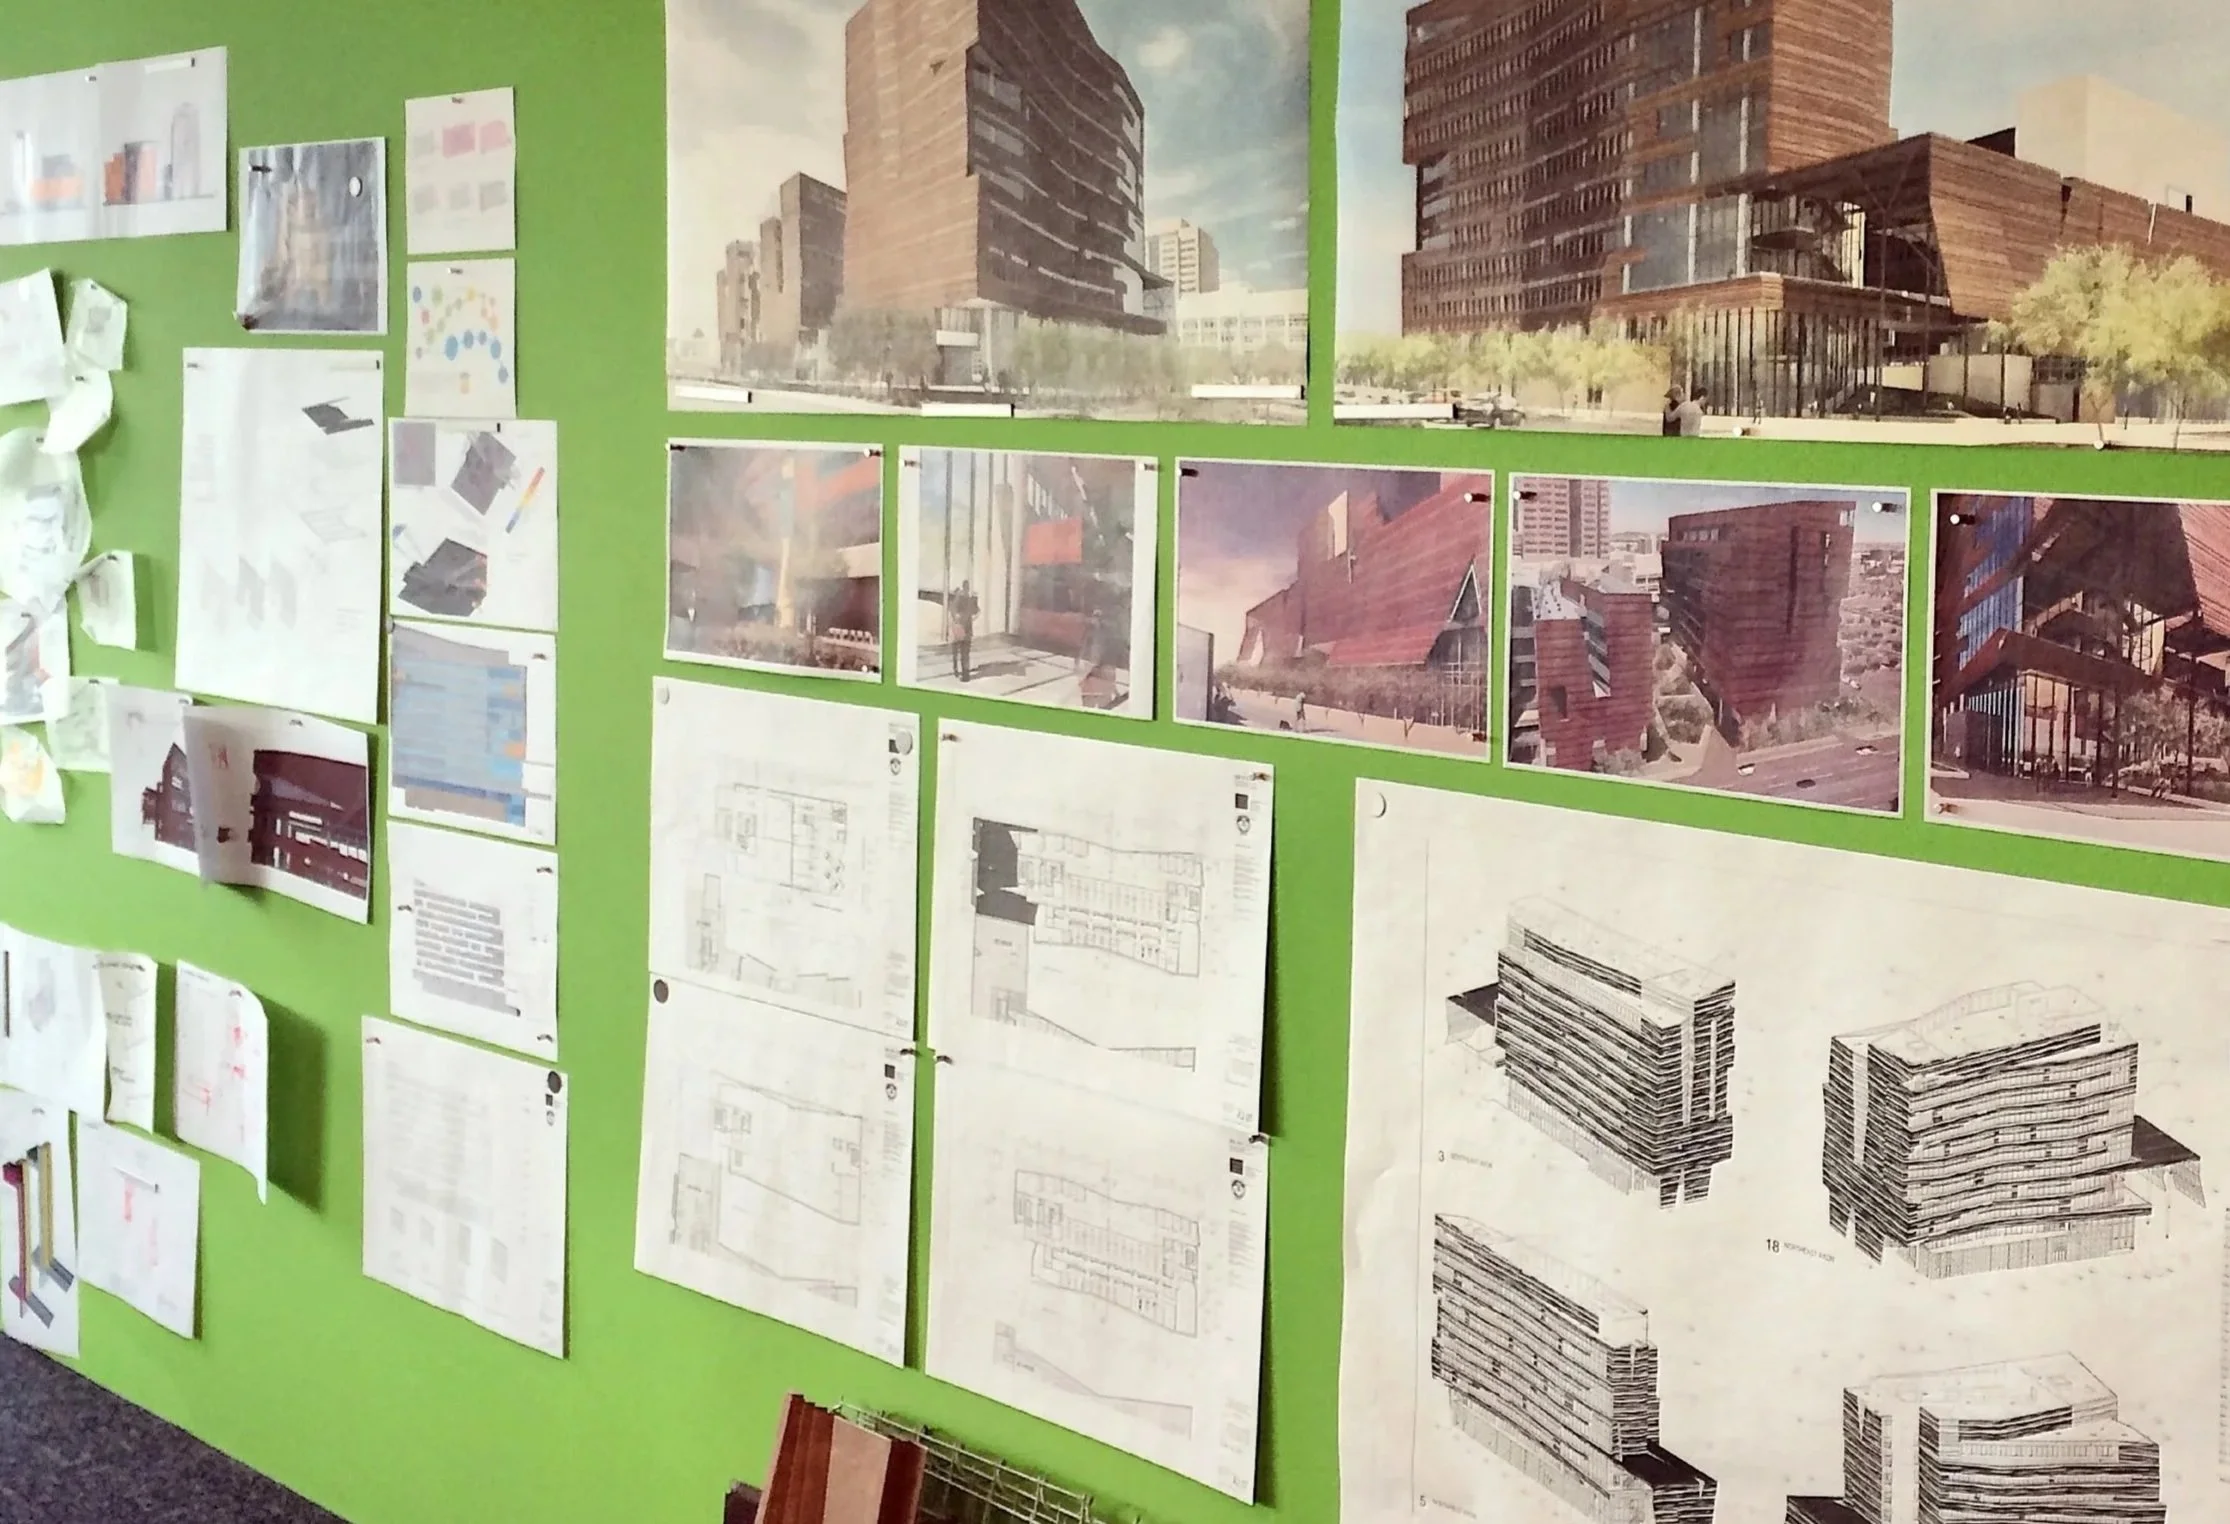
Schematic design establishes the direction of the project
3. Design Development: Develop the Ideas
With a general scheme selected, we will begin to refine the design, exploring systems, materials, construction approaches, and details. You will start to see more “architectural” drawings from us: scaled plans, sections, and elevations. This is ideally the latest we will engage a builder to join the team as we establish clearer cost estimates and schedule. We will also have our extended team of engineers, consultants, landscape architects, and interior designers onboarded, depending on what your project calls for. This phase ends with a more resolved design and most aesthetic decisions completed.
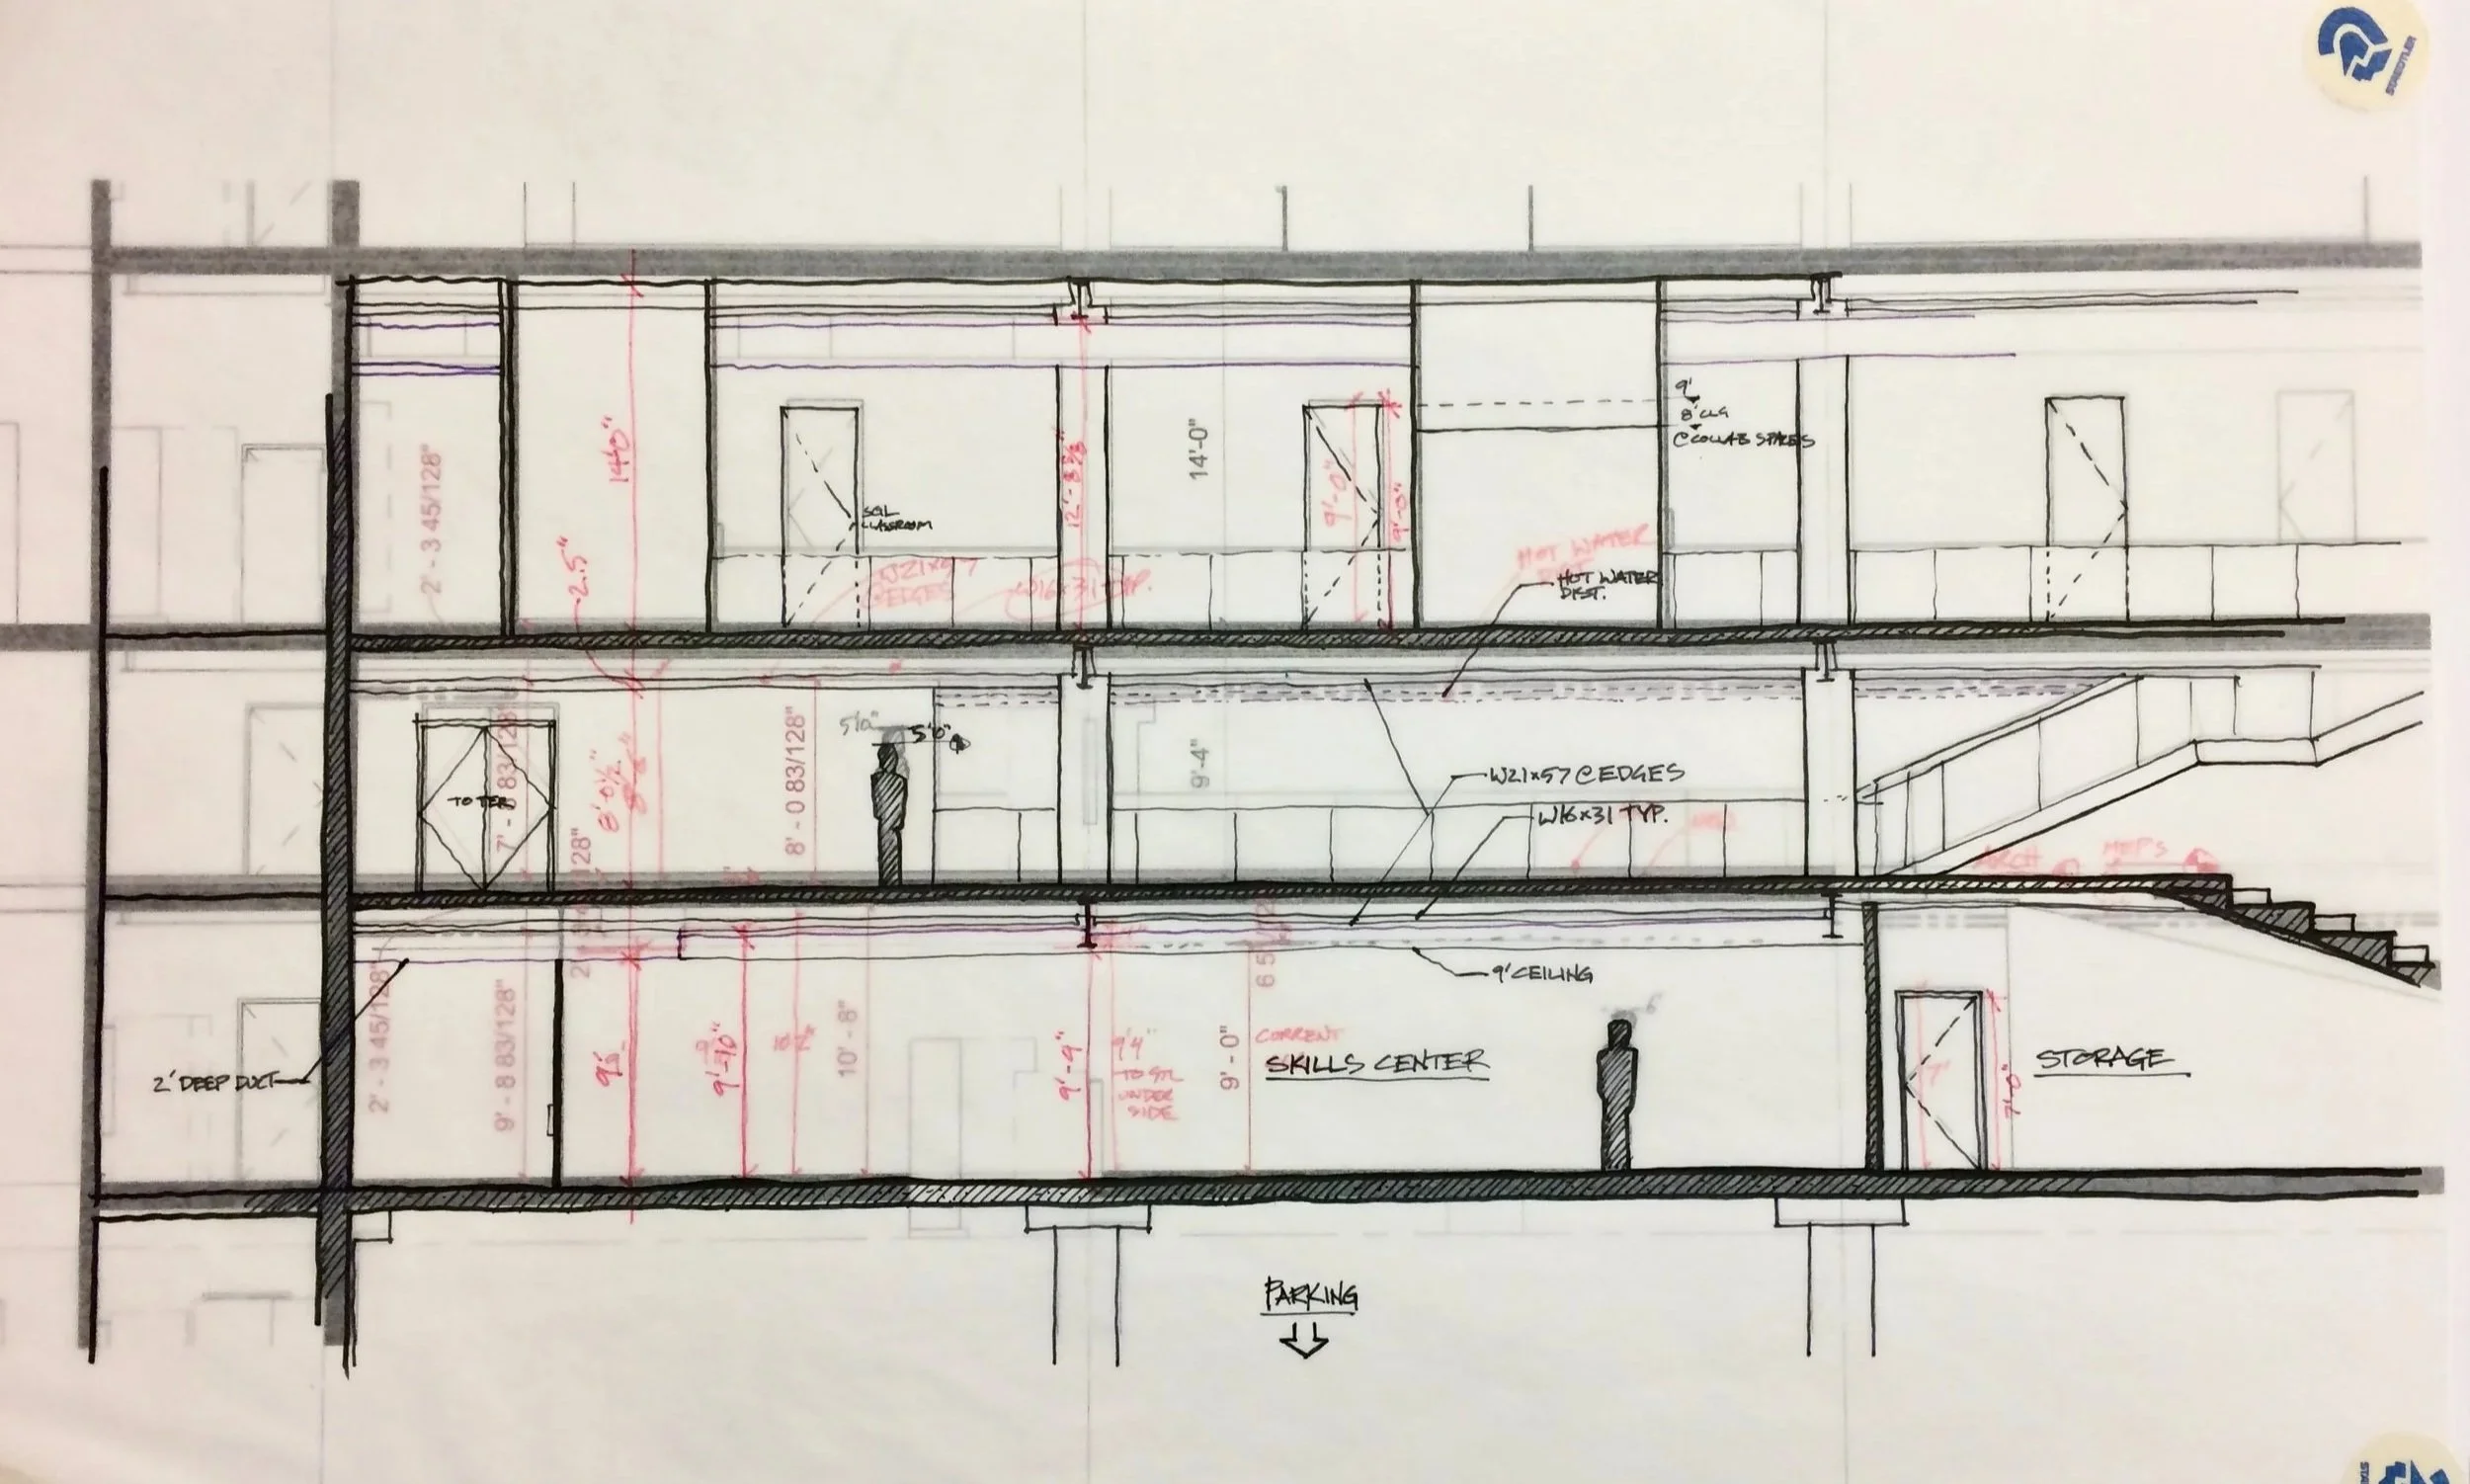
Design development zooms in, adds detail, and solves problems
4. Construction Documents: Deliver the validated result
This is where we shift from exploration and development to detailed production of a drawing and specification set for permitting and construction. We will also coordinate the technical design of the project with our established team of consultants. The phase ends with a delivery of a comprehensive, coordinated drawing package and specification set.
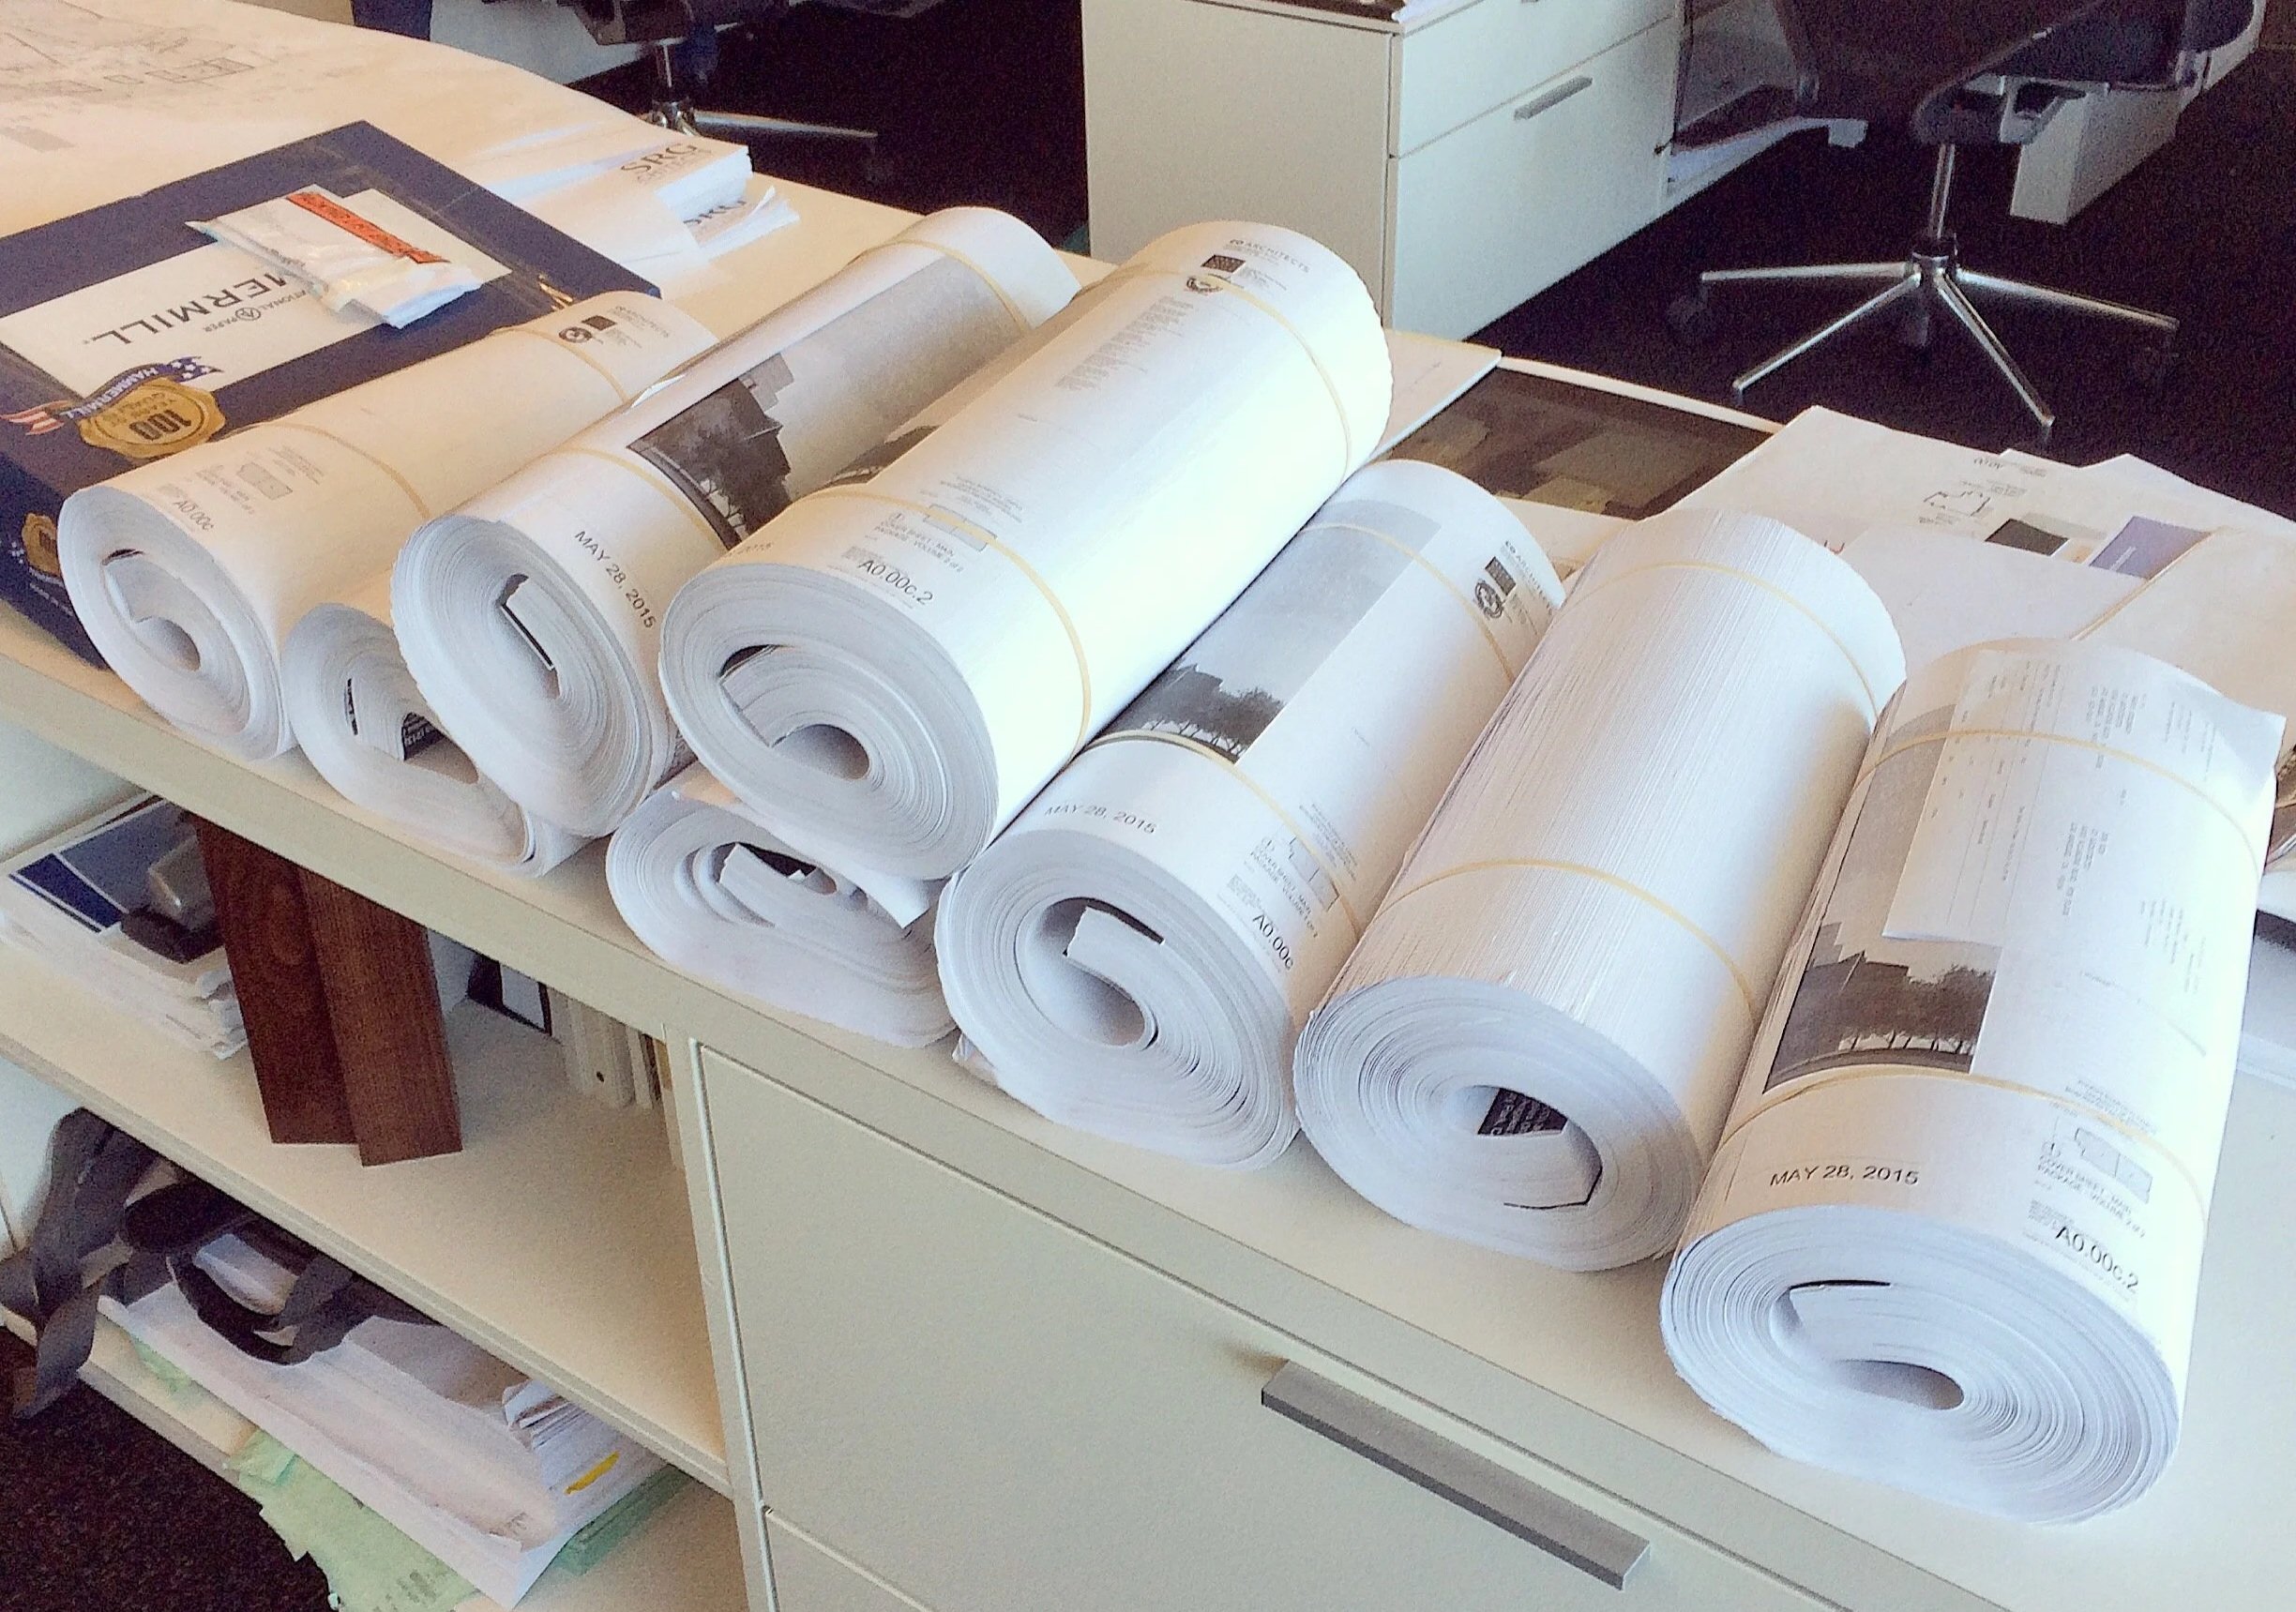
Construction documents are a comprehensive description of the project
5. Construction Administration
Construction administration, or contract administration, is where we serve as your primary advocate for architectural design intent during construction. We will visit the site regularly, answer questions, clarify or amend drawings, and work with the contractor on any required changes. This phase ends with substantial completion of the project, after which you will be able to occupy the building.
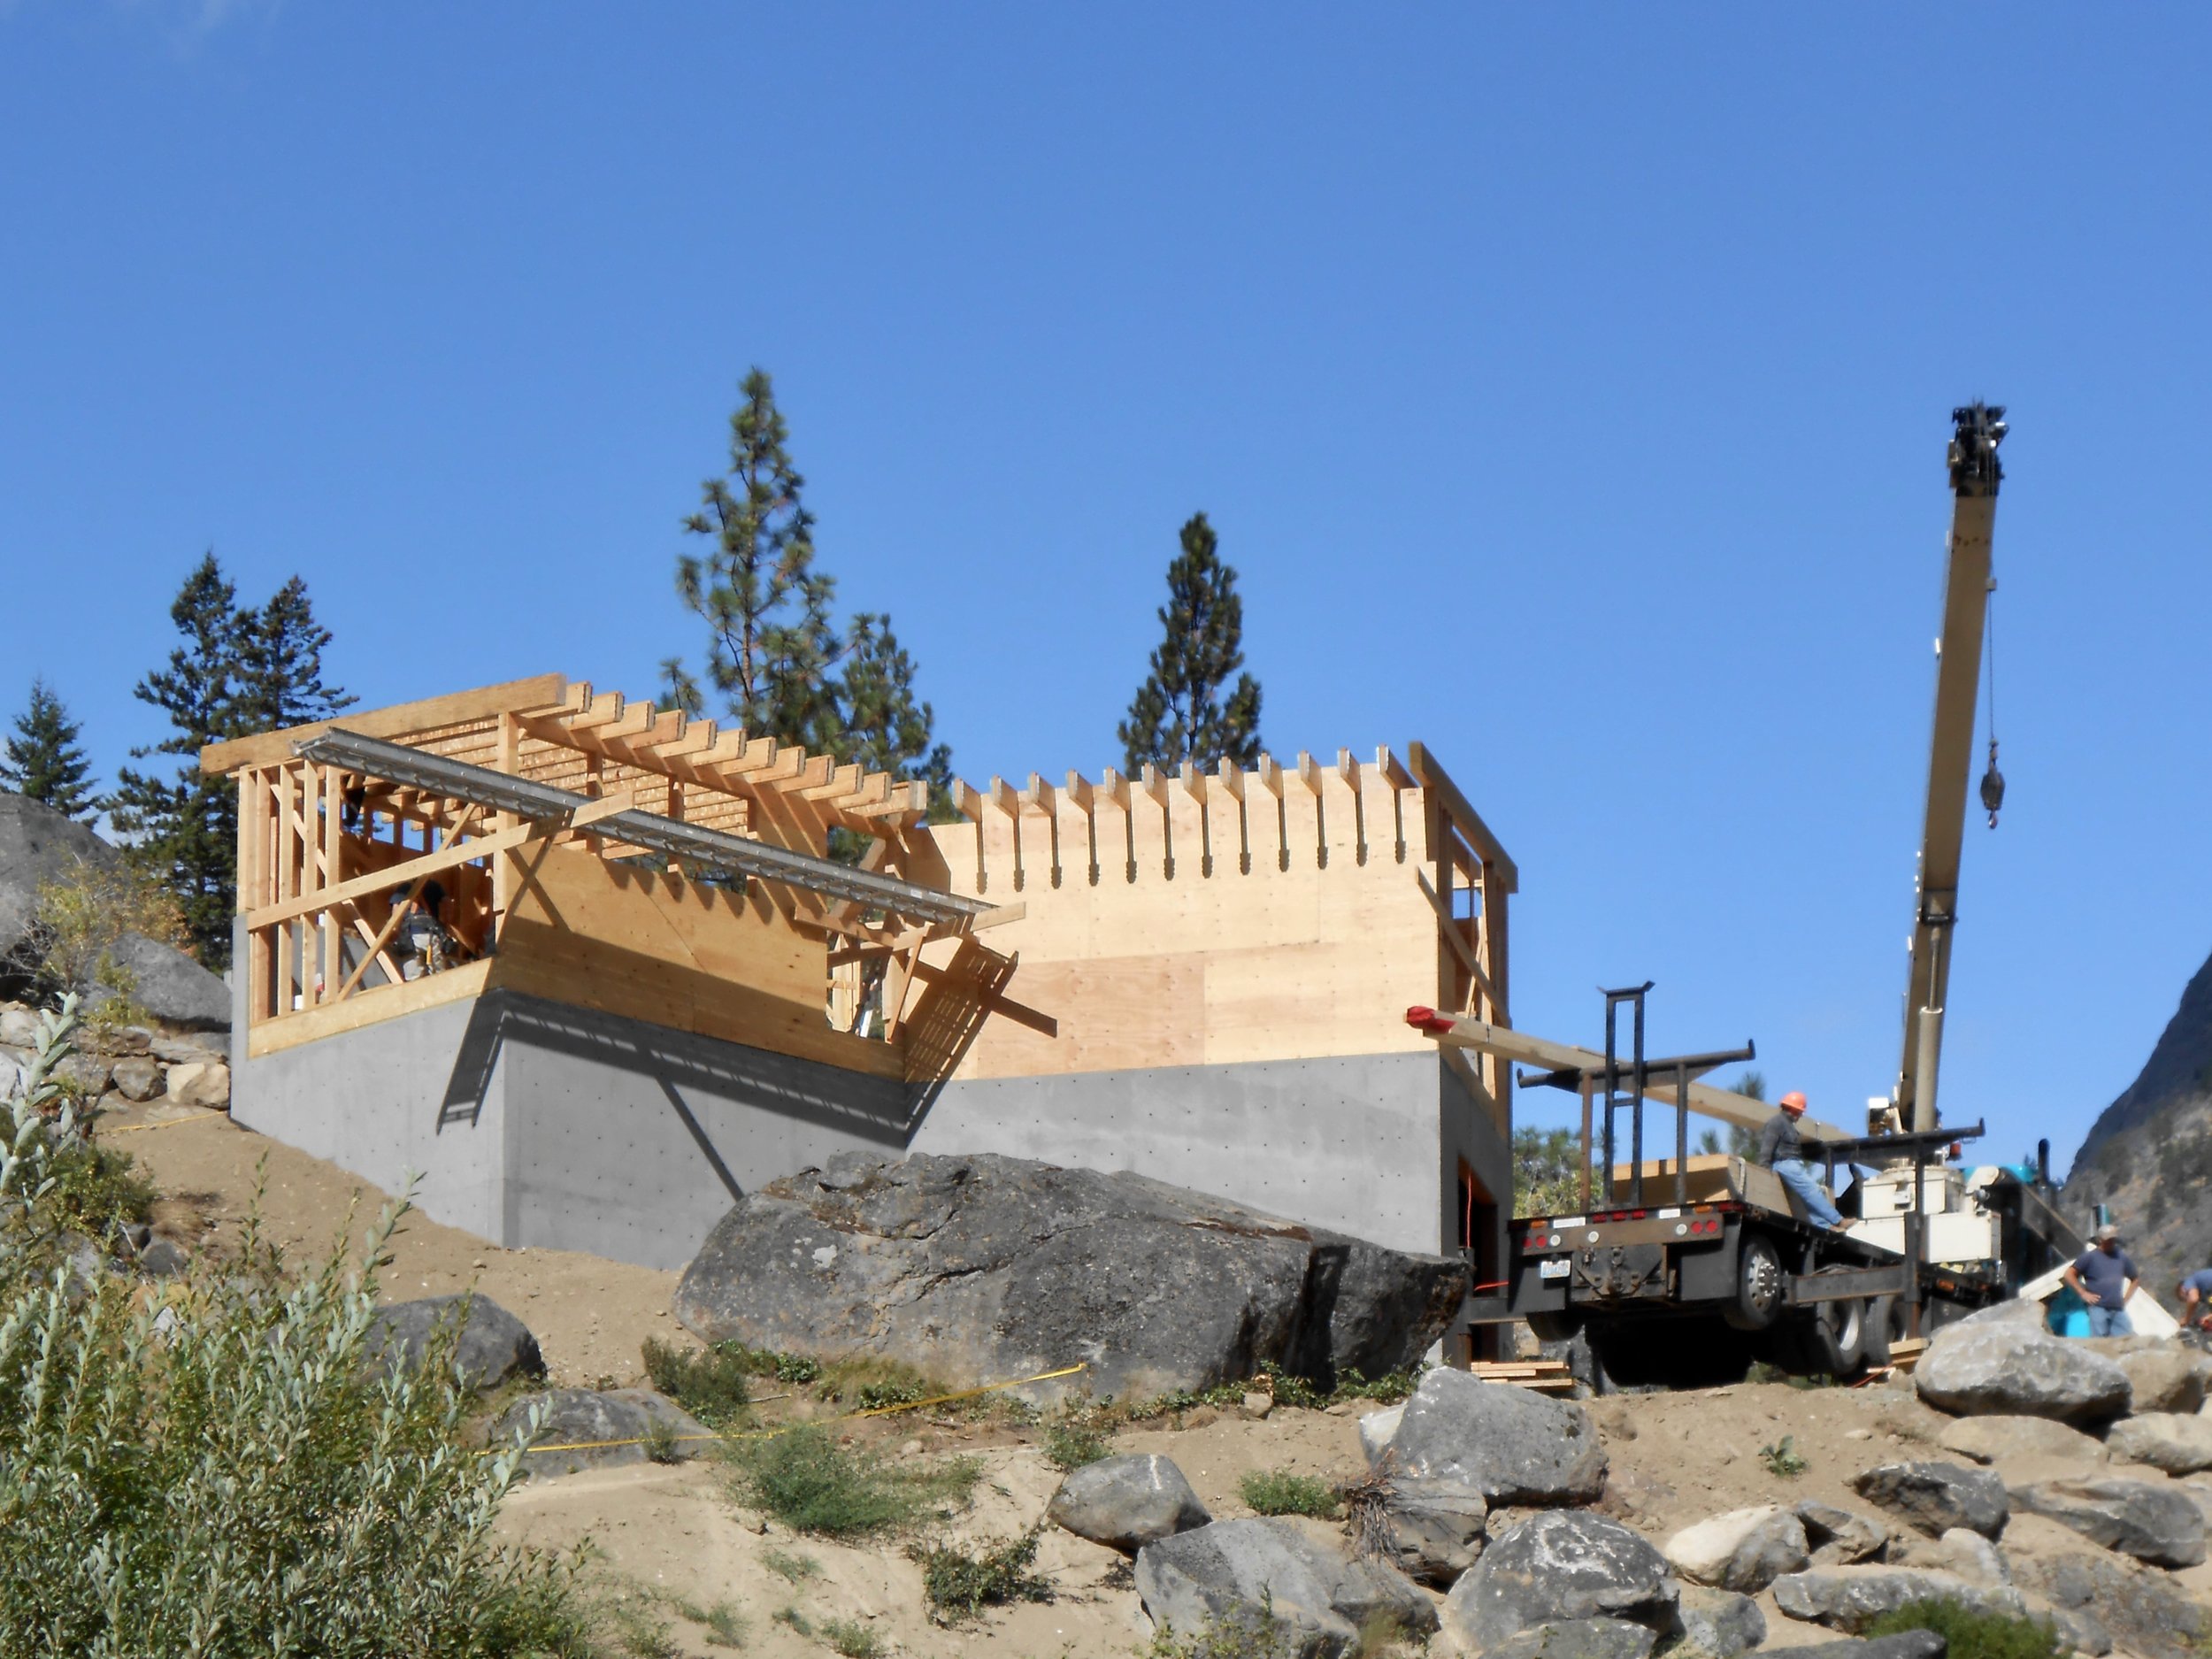
Construction administration is where we verify design intent is met — that the building is built right
Thoughtful, expert support throughout the process
Our goal is to leave you and our team satisfied that our design solution solves the right problems in the right way, regardless of project type, size, or complexity.
We are strategic systems thinkers and designers — we can’t help ourselves from building out a process framework robust enough to weather the complexities and challenges of getting something real built. All while responding to unexpected challenges and keeping focused on the big picture of helping you realize your dream project.
If there’s a project you’ve been thinking about and the way we work resonates with you, let’s start a conversation.